Vision I
SAMÁ
The Coastal Reserve
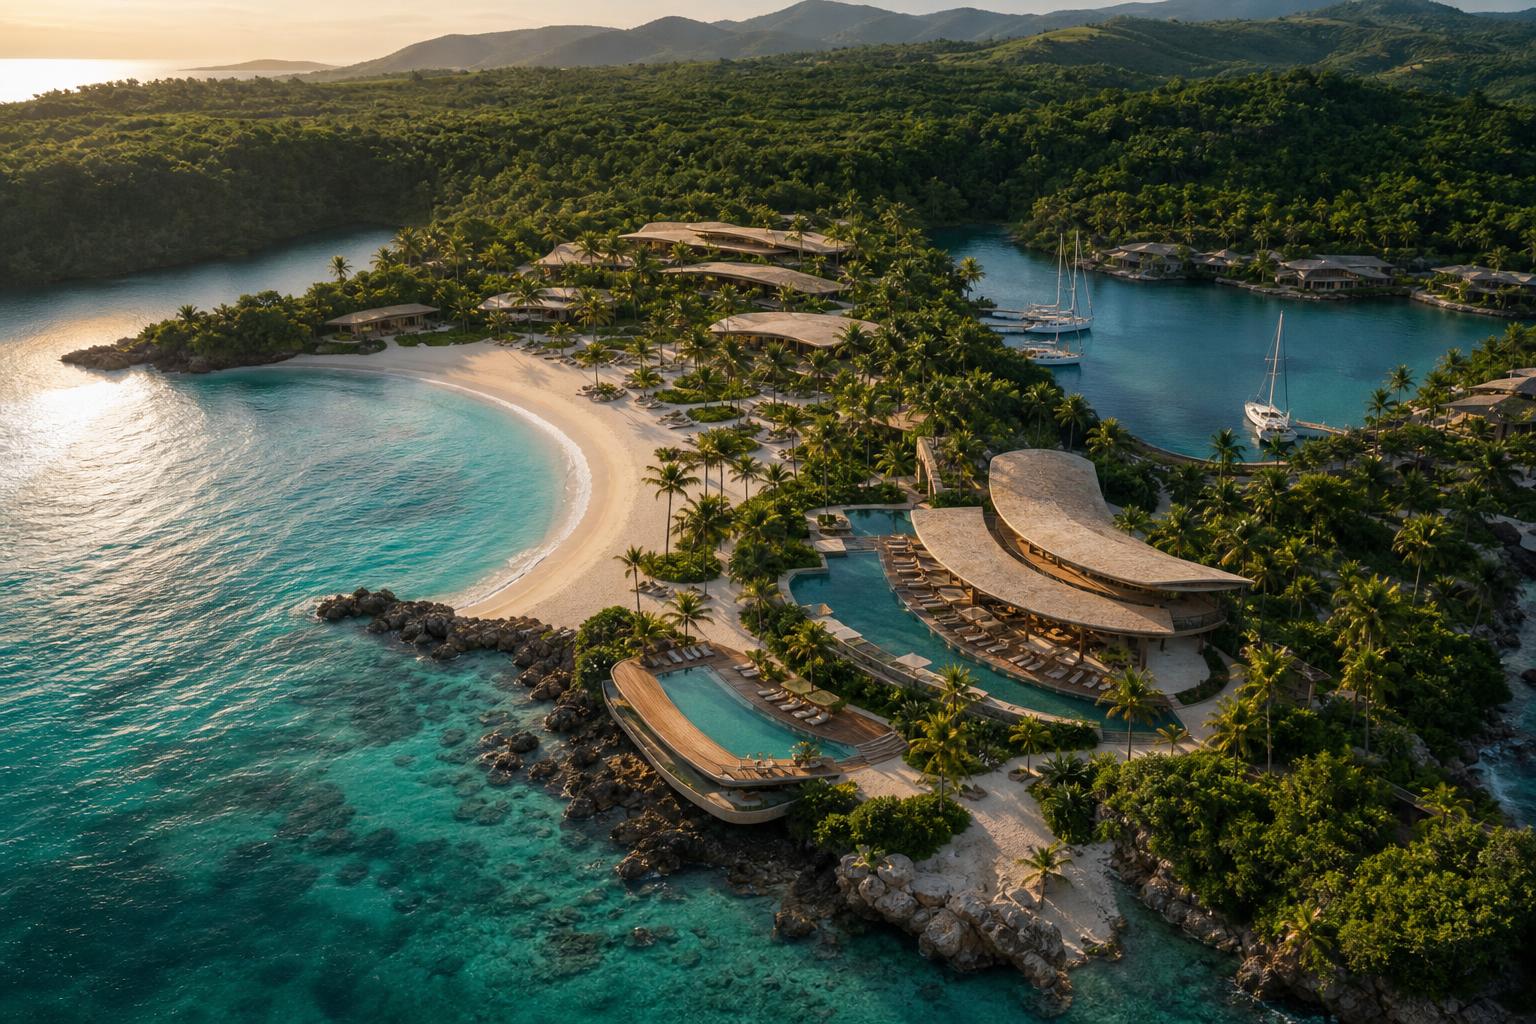
Terrain-accurate Samá concept rendering integrated into the real Samaná headland and cove
Vision I  ·  A Possible Future

SAMÁ

The Coastal Reserve
The Vision

A reserve held between two headlands.

Samá is the hero vision for Terre De Semana — a private coastal reserve drawn directly from the site's actual cliff geometry, anchored by a hidden marina, a single founders' club, and a long cinematic arrival from the sky.

The architecture is restrained, the experience is not. Cliffside residences, a candlelit beach pavilion, an over-water spa, and a yacht harbour reached through a narrow cut in the rock — each element designed to feel discovered rather than presented.

Ninety-four percent of the land remains jungle. Six percent becomes one of the most quietly extraordinary private destinations in the modern Caribbean.
Cliffside Residences
Private Marina
Founders' Club
Heliport Arrival
Generational
Terrain-accurate Samá reserve concept integrated into the real Samaná coastline
Plate 01 · The Terrain Study

The real cove, reimagined with restraint.

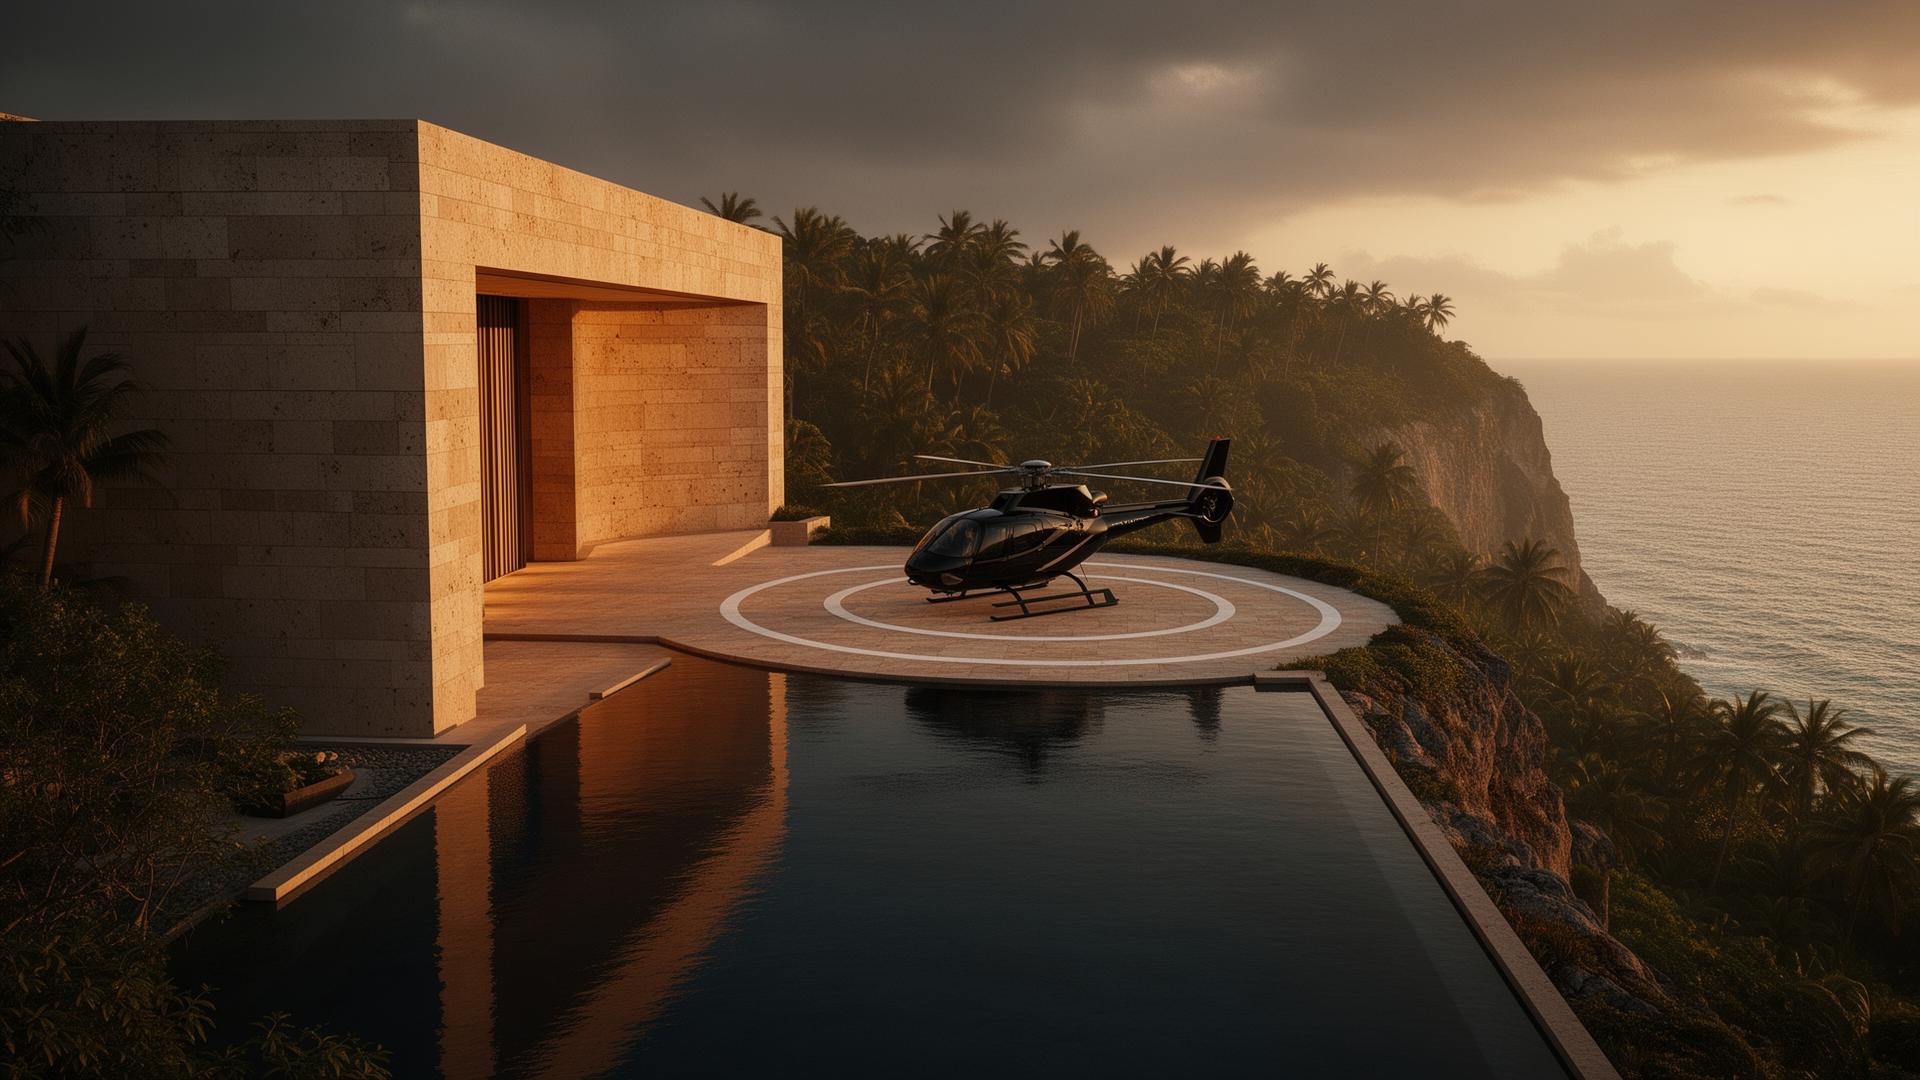
Cliffside arrival pavilion with helicopter at golden hour
Plate 02Cliffside arrival pavilion with helicopter at golden hour
Chapter 02 · The Arrival

A cinematic descent from the sky.

Samá begins above the land. A discreet circular helipad on the western cliff, a single monolithic pavilion of warm limestone, a long reflecting pool that draws the eye past the threshold and out to the open Atlantic. Arrival is the first room of the reserve.
  • Private heliport · direct from Santo Domingo & Punta Cana
  • Monolithic stone arrival pavilion
  • Reflecting pool axis to the ocean
  • Members' transfer in vintage Defender
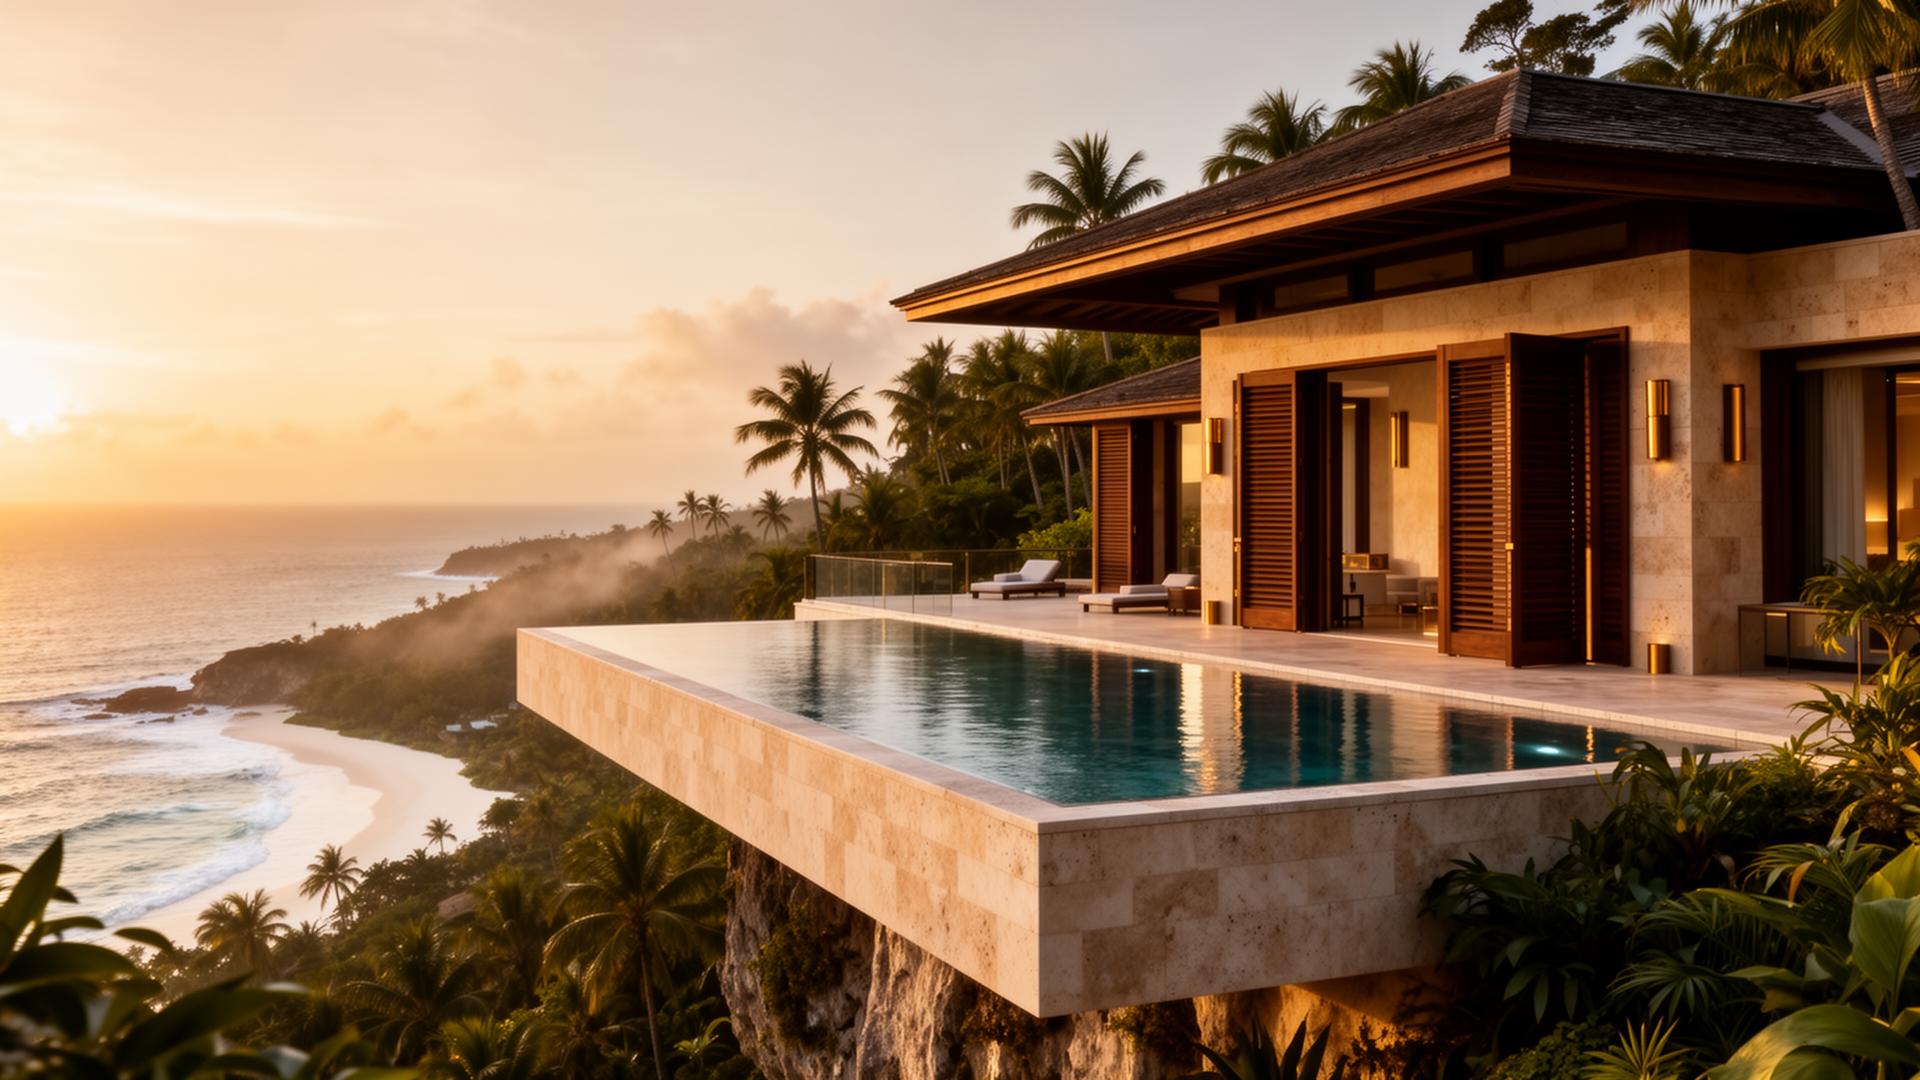
Cliffside villa with cantilevered infinity pool at golden hour
Plate 03Cliffside villa with cantilevered infinity pool at golden hour
Chapter 03 · The Residences

Thirty-two homes, anchored to the cliff.

Elevated on stone pilotis, oriented to dawn, almost invisible from the water below. Cantilevered infinity pools merge with the horizon; teak shutters open the interior to the trade winds. Each residence is private to the next by a hundred metres of intact canopy.
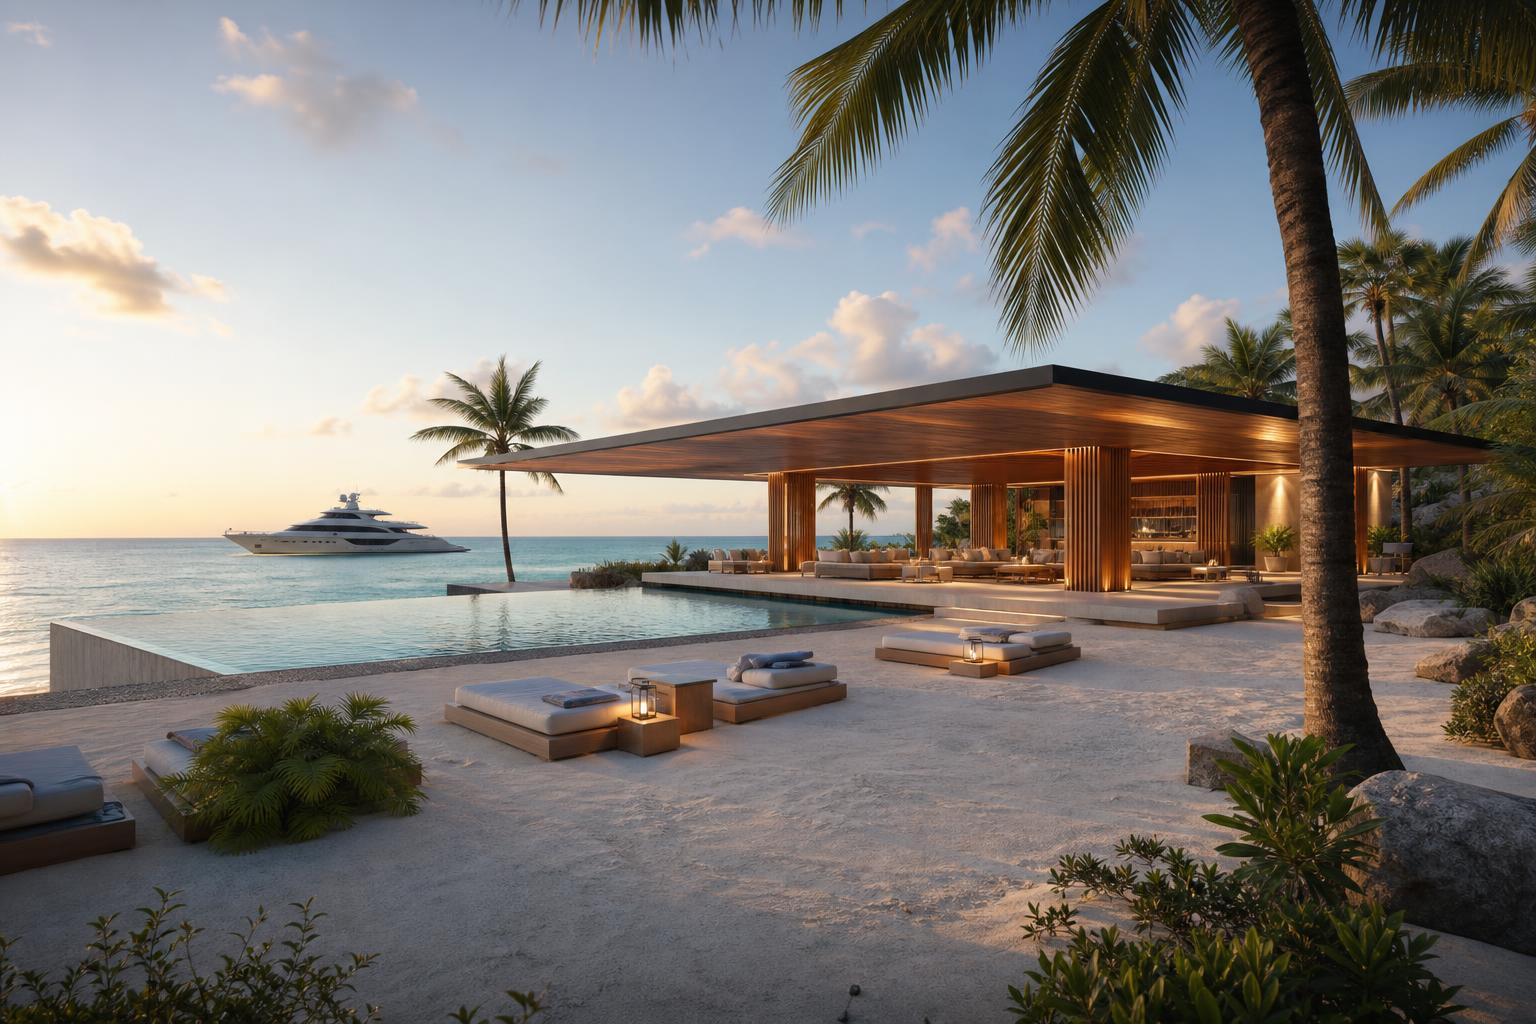
  • ≤ 32 residences across the property
  • Cantilevered infinity pools to the sea
  • Teak, limestone, warm concrete, bronze
  • Each separated by ≥ 100m of preserved jungle
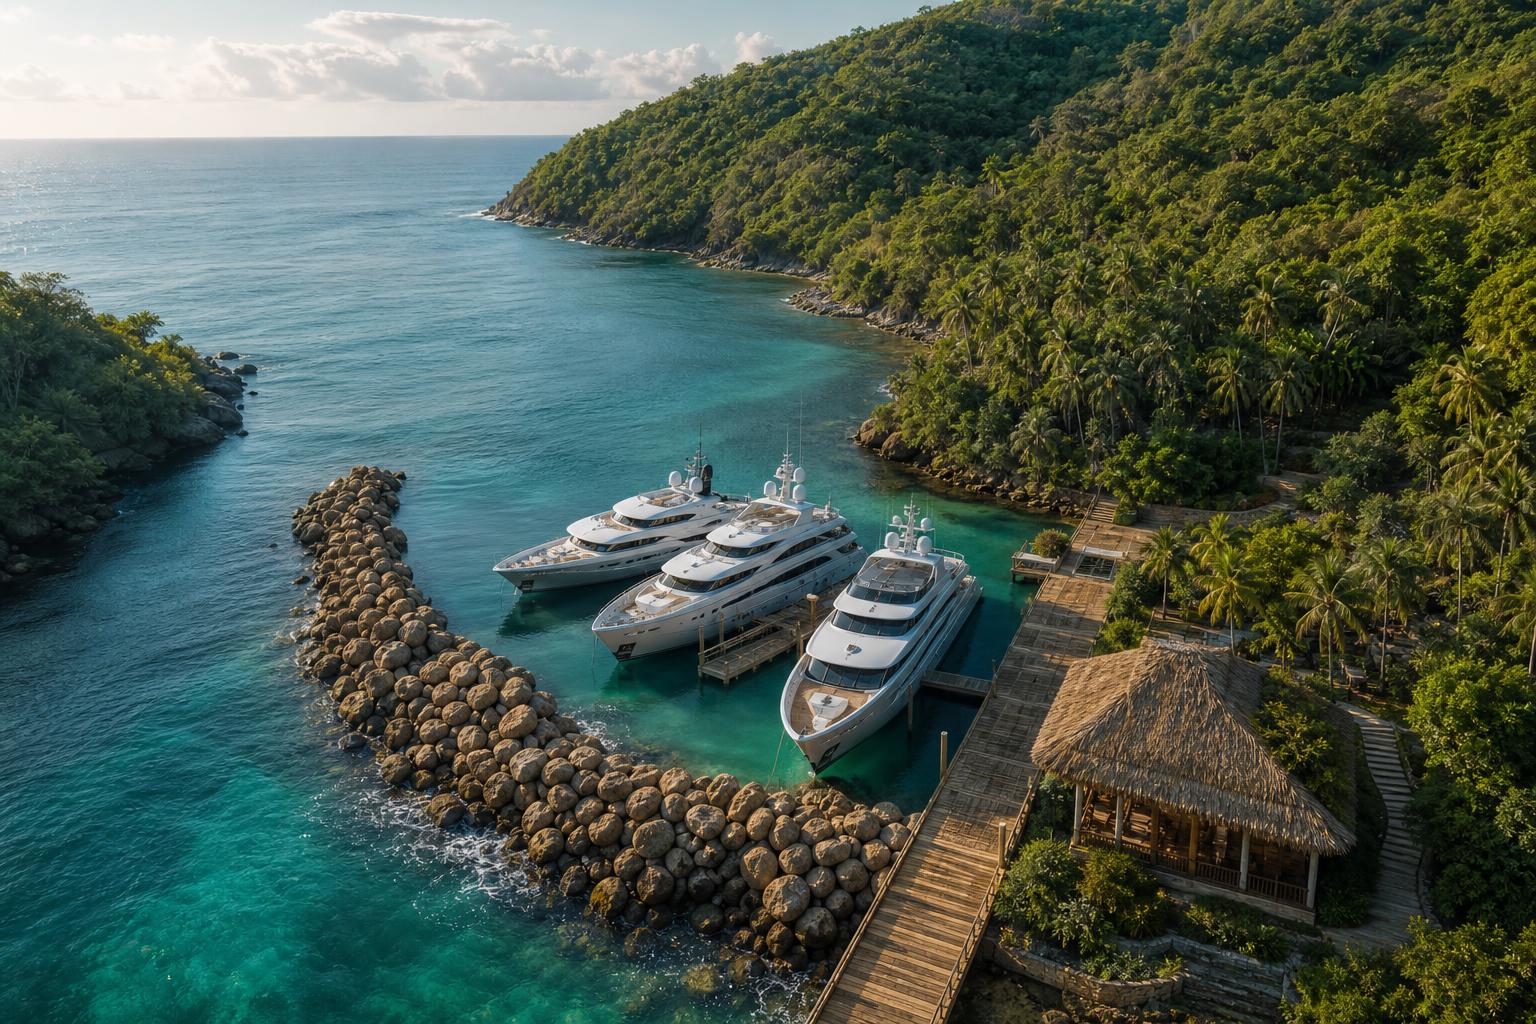
Private superyacht marina between two limestone cliffs at dusk
Plate 04 · The Marina

A harbour cut from the rock itself.

Candlelit beach pavilion at night on the bioluminescent cove
Plate 05Candlelit beach pavilion at night on the bioluminescent cove
Chapter 05 · The Beach Sanctuary

One pavilion. A hundred candles. The sea.

Not a resort. A house on the sand. A single thatched pavilion of stacked limestone, lit by a hundred lanterns, opening onto a kilometre of bioluminescent cove. One long communal table. The signature ritual of Samá.
  • Single members-only pavilion
  • Lantern-lit communal dining at the water
  • Bioluminescent cove on calm nights
  • Cuisine drawn from the peninsula's elders
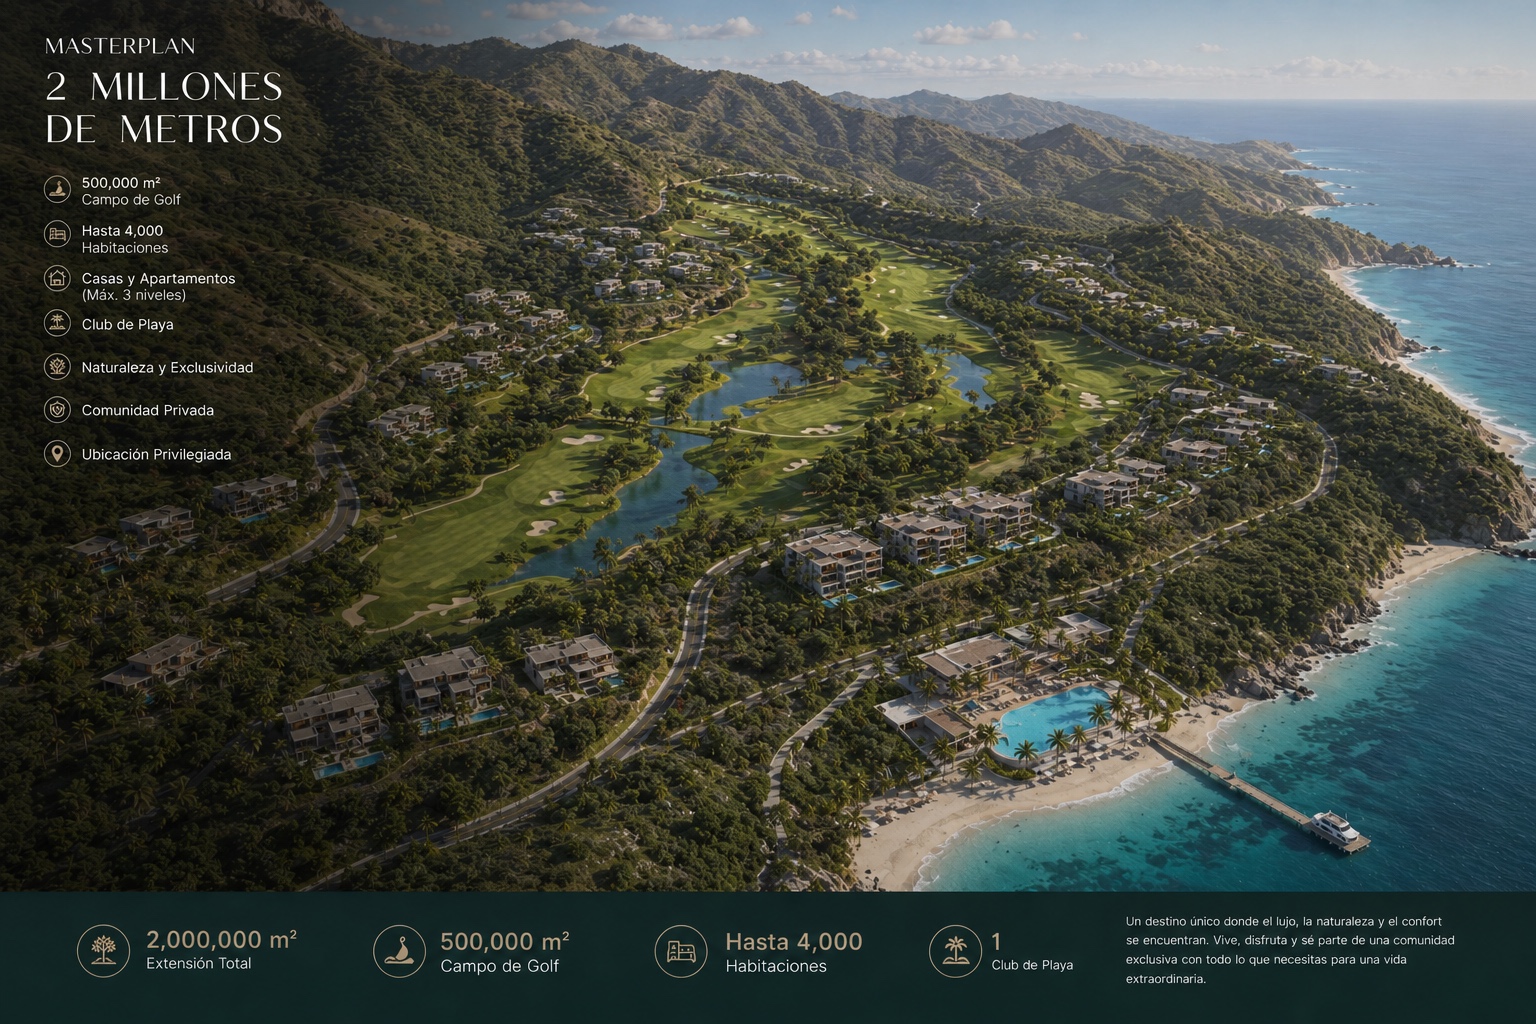
Visionary masterplan over the real Samaná terrain
Plate 06 · The Masterplan

Six percent built. Ninety-four left to the jungle.

"Some coastlines are developed. Samá is held in trust."